Presidential Emergency Facility Sites |
 | Cannonball Tower on Cross Mountain Pa.(note the tower on the summit)
|
|
Site Code Name | Other Name | Location |
Cactus | Camp David | Thurmont, Maryland |
Cannonball | Cross Mountain | Mercersburg, Pennsylvania |
Cowpuncher | Martinsburg | Roundtop Summit, WV |
Cartwheel | Fort Reno | Washington, D.C. |
Crystal | Mt. Weather | Berryville, Virginia |
Creed | Site R (Raven Rock) | Waynesboro, Pennsylvania |
Corkscrew | Lamb’s Knoll | Frederick County, Maryland |
Crown | The White House | Washington, D.C. |
Continuity of Government (The Undisclosed Location Disclosed)
When terrorists struck the morning of September 11, 2001, Vice President Richard Cheney was whisked from his Washington office to a secure “undisclosed location.” Cheney’s undisclosed location is rumored to have been a Cold War era facility buried deep beneath Raven Rock Mountain near the Pennsylvania-Maryland border. Located east of Waynesboro, Pennsylvania, the Raven Rock Military Complex is also known as Site R and it was designed as the Alternate Joint Communications Center (AJCC) where senior military officials were to be taken in the event of a nuclear attack. Site R was among the first relocation facilities built in the 1950s and early 1960s as federal planners conceived of and realized a Federal Relocation Arc extending outwards from Washington where key documents and people could be sheltered during and after a nuclear exchange.
That silo isn’t for cattle
To the casual observer driving down Maryland Route 67 southwest of Boonsboro, the distant object on lop of South Mountain looks like a farmer’s silo.
Closer inspection would reveal that it is indeed a silo, but not the kind used to store cattle feed. This particular silo belongs to the US Navy and is one of at least three similar Top Secret Navy facilities in the Tri-State area. Two other silos are located atop mountain ridges in Pennsylvania and in West Virginia. Just what goes on inside the silos the Navy isn’t saying?
After repeated requests to the Navy for information on silos spokesman Ron Black gave this reply, “No information can be released its classified”.
According to residents of the area the Boonsboro silo was built sometime during the late 1960s. Like the others it is served by a narrow but a small road complete with guard rails. Although the Boonsboro silo is still in daily use the one located on Cross Mountain just inside the Pennsylvania state line north of Mercersburg was open earlier this year. The high chain link fence surrounding it has been ripped down and a heavy steel blast door leading into the silo was ajar recently. The silo is equipped with an elevator to each of its eight floors. Although much of the equipment inside has obviously been removed, much remains... Heavy air conditioning equipment, air filters and electrical panels are still in place. In an apparent effort to blast proof the equipment the panels arc mounted on heavy springs with coiled wire lo take up movement. The silo apparently housed offices. On the ceilings are fluorescent lamps. The floors are tiled.
Whatever goes on inside the silos it is not related to the Alternate National Military Command Center near Blue Summit Pa.? Sources at the Pentagon responsible for The Rock say they do not know anything about the Navy silos.
And until the Navy decides to talk its mysterious silos will remain one of the government secrets in the area.
The White House Communications Agency (WHCA) would play a key role in the implementation of Continuity of Government (COG) plan. The Continuity of Government is the principle of establishing defined procedures that allow a government to continue its essential operations in case of nuclear war or other catastrophic events. In 1954 a plan to implement emergency communications was developed and presented to the Secretary of Defense. A major element of this plan was an emergency relocation strategy which provided for the dispersal of essential elements of the Federal Government. This plan also addressed the necessary communications need by the President, and other Governmental agencies. Because little or no reliable communications were available in the emergency relocation areas, the Army Signal Corps was tasked with the planning, designing, engineering, installing and maintaining the communications support of this program.
These sites were constructed very quietly and actually hidden from the Public but in reality were in plain sight and visible from miles around, several of these Continuity of Government sites were built in Maryland, Pennsylvania, Virginia, West Virginia, and Washington, D.C., these sites were designed to house large numbers of federal officials in underground bunkers while the exposed concrete towers that housed sophisticated radio equipment kept communications open among the survivors, the military, and civilian populations. These were among the first relocation facilities built in the 1950s and early 1960s as federal planners conceived of and realized a Federal Relocation Arc extending outwards from Washington were key documents and people could be sheltered during and after a nuclear exchange.
The Federal Relocation Arc included above- and below-ground sites located within a 300-mile radius of the nation’s capital. These sites were administered through the Executive branch’s White House Military Office (WHMO), while the communications personnel were attached to the White House Communications Agency (WHCA). The Early Presidential Emergency Facilities (PEF) were literally holes in the ground, deep enough to withstand a nuclear blast and outfitted with elaborate communications equipment, funds to support the sites wound their way through a circuitous route in the Defense Department. All oversight for these facilities originated in the White House Military Office.
These sites in the Arc were the key to ensuring open lines of communications were built in a network that relied upon line-of-sight microwave technology, i.e., each transmitter and receiver had to have an unobstructed line-of-sight between its nearest neighbors for the network to be viable. These microwave hops were usually no more than fifty miles apart. I’m assuming that when they did their studies they knew specifically where the main terminals were going to be and they looked for locations that they had line of sight.
The microwave system connected the primary relocation facilities and key to this new communications network plan were:
- The White House and Camp David near Thurmont Md.
- The hardened Alternate Joint Communications Center (AJCC) at Ravens Rock, near Blue Ridge Summit, Pa. and Ft Ritchie, Md.
- The hardened Emergency Command Post and Relocation site for the Executive Branch of the Government at Mount Weather, near Winchester Va.
The microwave network would provide non-secure voice circuits terminating on manual switchboards, to be located at each of the primary relocation sites. The network would also provide secure teletype including the famous
Moscow to Washington Hotline, and
the Red Phone voice circuits between the President and the heads of all sensitive agencies. Finally the network would be capable of carrying broadcast video interfacing with the Emergency Broadcast System.
 |
Cannonball Tower atop Cross Mt. near Mercersburg PA
|
 |
Access rd. to Cannonball Tower (2010)
|
The concrete microwave towers would become known as the Presidential Emergency Facilities (PEF) and was built during the late 50’s early 60’s. Construction included the cylindrical tower and in some cases underground bunkers used to relocate the President, Vice President, Secret Service, and key members of the White House Staff. These facilities were all capable of withstanding a nuclear attack. The towers housed all of the communication equipment necessary to provide the emergency voice, radio and teletype communications required to continue inter-departmental communications.
Each of the sites included a 100-foot cylindrical tower, two-thirds of which was solidly built to house transmitters and receivers, supply rooms, and quarters for the skeleton staff which oversaw the facilities around the clock. The upper portions of the towers held parabolic antennas aimed towards the next facility in the network. These antennas were shielded by radio frequency-transparent Plexiglas that protected the antennas from the elements and concealed them from view while enabling radio waves to pass through. Some of these towers were connected to elaborate underground bunker complexes and entry to all of the facilities was through massive blast doors.
The microwave network which would connect Mount Weather with Camp David and Site R would be operated and maintained by the White House Army Signal Agency (WHASA). WHASA already had personnel in place at these principle relocation facilities and in 1962 would become the White House Communications Agency (WHCA). The communication network was developed, installed and maintained by WHCA, and all of the towers in this network were staffed by WHCA personnel on a continuous basis.
Locator Map |
| Location of the Presidential Emergency Facilities. |
Because the towers were highly visible yet top secret, no official explanation of their functions were ever released. Locals near the Cannonball Tower and Camp David’s Cactus site were believed to be water tanks. People around Mercersburg thought it was a water tower. We used to buy water from the City of Mercersburg and we had a water tanker that we’d haul water back up to the mountaintop so they saw that and they saw the water tanker and they just figured that they were getting better water pressure that way.
According to Cold War communications enthusiasts, the concrete towers were designed to deflect the force of a nuclear blast, all of the towers were constructed of solid reinforced concrete and the air system was filtered so that if anything did happen all the he air intakes would be shut down and you had a filtration system. Everything was engineered with the concrete structure able to withstand a nuclear attack. All of the towers were located in remote areas so the effects of a nuclear blast would be minimal. Now there was always a possibility of problems with the antenna decks but we had spare microwave dishes that could be put in temporarily if a blast was close enough to tear off some of the dishes. We had spare dishes that we could replace any damage in a fairly short period of time.
Sites like Cactus, Crystal, Creed, Cartwheel, Corkscrew, Cowpuncher, and Cannonball were critical Continuity of Government sites during the Cold War. Their highly visible towers became part of an industrial landscape defined by telecommunications infrastructure essential to the information-based third industrial revolution. Beyond their highly function roles in the ubiquitous military industrial complex, they also were places where people worked and lived daily. I had a lot of fun even though it was a job, I just had had a lot of fun working there. You know, the funny thing about it, I worked with people that were at Crystal, and Cadre for years after we closed down those sites. But we never discussed what went on at those locations.
.
The microwave systems were the major reason for the construction of the towers; however each tower was equipped with other radio systems. There were VHF FM base stations installed for the use by the Presidential motorcade. The Secret Service and the White House Stall also used these 2 way FM handheld mobile units. There was also an HF single sideband (SSB) radio system installed in every location capable of interfacing with the Air Force One, and other airborne commutations centers like Silver Dollar worldwide. The SSB radios could transmit voice on the upper sideband and TTY on the lower sideband. Finally UHF radios to communicate with Marine One.
We closed down Cannonball in 1970 shortly after significant upgrades were installed. Changes in communications technology and Continuity of Government plans obviated the 1950s facilities. Most of us were transferred to other WHCA facilities.
Mt. Weather remains a top secret facility and Cannonball was abandoned with its tower exposed to the elements and vandals. The tower at Cactus (Camp David), and Cowpuncher Tower were demolished and Creed Tower and both Crystal Towers have been abandoned in place at Site R and Mt. Weather respectively.
The communications equipment at Cannonball, Cowpuncher and Crystal facilities was removed in the mid 1970’s, Cadre/Creed was deactivated and all of the PEF tower facilities were officially closed on or about 1990.
The emergency Continuation of Government plan was approved in 1954 and evolved into the seven locations that that would become the core Presidential Emergency Facilities (PEF) they were all cylindrical towers. The primary source of voice communications was the use of microwave radio systems interconnecting these seven locations. The microwave routes were installed to connect relocation sites at Mt. Weather, Camp David and the Pentagon (Site R) directly to the President wherever he might be at the time of the emergency.
WHCA Communications Facilities
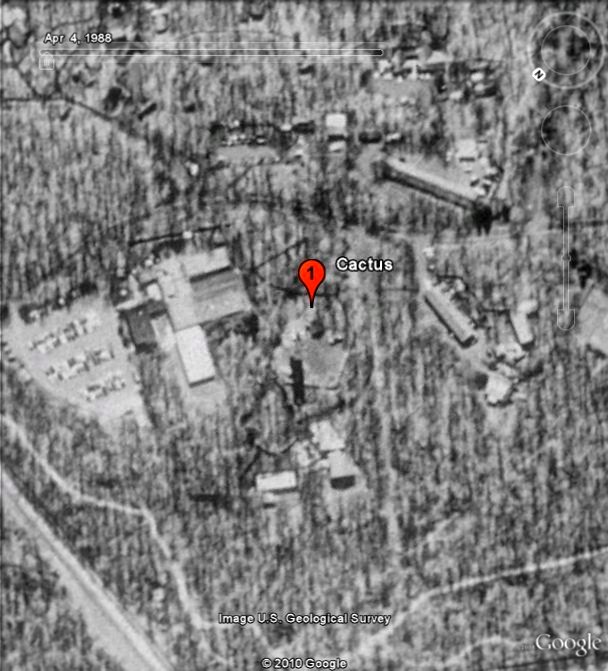
Site 1 Cactus (Camp David, Thurmont, MD.), the tower had eight floors plus two levels of Plexiglas to cover microwave dishes and other antennas. The Tower was above ground level.
 |
| Barracks, Mess Hall, and Cactus Tower (1988) |
Site 2 Cannonball (Mercersburg, PA.), the tower had eight floors plus two levels of Plexiglas to cover microwave dishes and other antennas. The Tower was above ground level.
 |
Cannonball Tower in Mercersburg PA
|
Site 3 Cowpuncher (Martinsburg, WV.), the tower had eight floors plus two levels of Plexiglas to cover microwave dishes and other antennas. The Tower was above ground level.
 |
Cowpuncher Tower in Martinsburg WV
|
Site 4 Cartwheel (Ft Reno Park, Washington DC.), the tower had eight floors plus two levels of Plexiglas to cover microwave dishes and other antennas. The Tower was above ground level.
 |
Cartwheel Washington DC |
Site 5 Crystal, East and West Towers (Mt Weather, Winchester, VA.), both towers had eight floors plus two levels of Plexiglas to cover microwave dishes and other antennas. Both of the towers only had the two top levels above ground and were accessed through Mt. Weather.
 |
| Crystal West Tower (2015) |
 |
Crystal East Tower (2015)
|
Site 6 Creed Tower (Site R, Blue Ridge Summit, PA.), Creed tower had eight floors plus two levels of Plexiglas covered microwave dishes and other antennas. The tower only had the two top levels above ground. Creed Tower was a separate facility near Site R which housed all of the microwave equipment as well as the HF and FM radio equipment and had a separate entrance into the tower through its own blast door and tunnel at the base of the tower.
 |
Entrance to Creed Tower near Blue Ridge Summit PA |
Site 7 Corkscrew (Boonsboro, MD.), the tower had eight floors plus two levels of Plexiglas to cover microwave dishes and other antennas. The Tower was above ground level.
 |
| Corkscrew near Boonsboro MD |
Government Relocation Facilities
Relocation support functions in the event of a nuclear attack, was to be provided to key members of the Government. In terms of accommodations for potential presidential habitation, primary locations such as Mt. Weather (codenamed Crystal), Greenbrier (codename Casper), Camp David (codenamed Cactus), and Site R (codenamed Cadre) were initially decorated in the 1960s with fairly basic colors, lacking any exciting elements. These areas remained untouched for many years, well into the Reagan administration, resulting in everything being essentially brand new.
Secondary locations with furnished quarters included Boonesboro, MD (codenamed Corkscrew), and Tinley Park (codenamed Cartwheel).
Cactus (Camp David Thurmont Md.), Cactus had a two-level bunker that was adjacent to the microwave tower. The WHCA switch board and communications center was located within the bunker as well as sleeping quarters, water, food, and necessary supplies needed for survival. This facility was capable of accommodating around one hundred individuals,
 |
Aspen Lodge with Cactus Tower |
In 1959, President Eisenhower commissioned the construction of a secret bomb shelter at Camp David, designed as a Presidential Command Center in the event of nuclear war. Concealed beneath seemingly innocent guest cabins and carved out of rock, this underground facility cost 10 million dollars at the time. This bunker was built near Aspen Lodge specifically for the President and First Family.
Personally, I can provide some insight into the POTUS apartment in the bunker at Camp David, which featured neutral-colored paint, tile, and carpet. Considering the involvement of the Navy, it is reasonable to assume that the décor in their facilities would have seen more updates compared to other sites.
Near the old Hagerstown Drive-in Theater, there used to be an upscale furniture store that had a longstanding association with Camp David. During each change of administration, a lady would be escorted into the "key cabins" to make alterations. Since this fell under the purview of the Naval Support Unit, it wasn't particularly visible. However, I often wondered if this "consultant" ever consulted the new occupants about their preferences or presented pictures to the WHMO or other staff members. Unfortunately, that store closed down approximately five years ago. Locals in the area were aware that the store supplied Camp David, and while items were purchased, when replacements were made, the old furniture, which had seen minimal use, was recovered, and removed. These pieces would then appear in the store's consignment area, without any signs indicating their origin. However, if you asked, they would gladly inform you of their source.
 |
| Layout of Aspen Lodge |
There was a Command Center strategically located underneath Aspen Lodge. Accessible via elevators from various points, including the President's bedroom, it would serve as a hub for crucial decision-making during times of crisis.
Equipped with advanced communication technology, the Command Center allowed the President to be broadcast globally from Mt Weather and connected directly into the Emergency Broadcast System (EBS).Also the WHCA microwave network provided voice and secure TTY with the Pentagons War Room at Site R for military communication in the event of war. To maintain its secrecy, extensive efforts were made to conceal the facility before a visit from Soviet Leader Nikita Khrushchev in September 1959.
In preparation for Khrushchev's visit, laborers worked tirelessly to cover the underground Command Center, constructing a large deck to hide the cavernous hole. Unbeknownst to Khrushchev, he stood atop a presidential relocation site as he posed for photographers on the deck.
During Khrushchev's visit, the existence of the communications tower, codenamed Cactus, was disguised as an ordinary water tower using Water Works signs. The communications tower, equipped with Microwave antennas, transmitters, and receivers, housed a detachment of the White House Communications Agency (WHCA), and had multiple floors and an underground section capable of accommodating up to 150 support staff. Though the tower (Cactus) has been demolished, the underground command center at Camp David remains intact.
This underground facility was part of a larger microwave network connecting various underground locations to Camp David. Other sites in this network included Crown (The White House Situation Room), Crystal (Mt. Weather) providing audio and video to the Emergency Broadcast System (EBS), and Creed/Cadre (Raven Rock Mountain Complex) connecting the War Room of the Pentagon.
 |
Aspen Lodge swimming pool
|
When President Nixon decided to add a swimming pool outside the Aspen Lodge, the location he selected was directly over the bomb shelter. "Orange One", as it was called, had to be reinforced for a cost of $261,000.the money for this came from secret military funds. The interior of the underground shelter was also redone with new beds, bedspreads, pictures, paint, and office furnishings.
When President Carter expressed concerns to Bill Gulley from the White House Milatary Aides Office (WHMO) about the cost of Camp David and considered shutting it down, Gulley asked the President if he knew what was there. President Carter replied "cabins". Then Gulley "explained to him about the bomb shelter, the emergency communications center, and other facilities."
Cadre (Site R, Blue Ridge Summit Pa.), Cadre was a part of the underground facility at Site R. and was located on the 2nd floor of building C. This area housed the WHCA switchboard and communications center plus the Presidential Quarters and Office if needed due to any emergency relocation.
The WHCA space at Site R. was designated 3C58, and the POTUS office with a balcony, overlooking the ANMCC War Room, was located down the hall in the 'D' corridor. The living quarters were across the hallway from the office space.
 |
Layout of site R
|
The WHCA mission at site R
was discontinued in early 1970. The Detachment was moved to Ft Ritchie. “During
the early 1970s to the mid-1980s the Fort Ritchie Det/CCT had Site R
responsibilities. The CCT frequently conducted short-notice deployments into the Site, periodically checking RF and phones. There was not anything remarkable about the quarters or decorating colors. The surroundings were quite drab, but things may have changed after the CCT closed Fort Ritchie and relocated to Luke AFB, AZ.
 |
Entrance to Site R (Cadre)
|
Cadre had no windows due to being 768 feet underground, and the same black asbestos tile floor was present, which we stripped and buffed on a monthly basis. Upon entering, the lack of occupancy and poor air circulation always seemed to produce a musty odor. Other operational areas weren't as bad, but the humidity remained quite high, resulting in oxidation on door hinges and 19" equipment racks
Corkscrew (Boonsboro Md.), Corkscrew had a two level bunker that circled the towers base. The WHCA communications center was located within the bunker.
 |
| Corkscrew (Boonsboro Md.) |
The President’s Office and Living Quarters were located in pie shaped rooms on the lower level of the underground facilities. This site was also furnished in the 1960’s and remained untouched for many years.
Crystal (Mt Weather, Va.), Crystal was part of the Mt. Weather underground facility. The east and west towers were accessed by inter connecting tunnels. The WHCA switch board and communications center was part of the underground facility and located in Building 13. This Facility also interfaced directly with the Civil Defense Emergency Broadcast System (EBS) located at Mt Weather allowing video interface with the WHCA microwave network.
Mt. Weather retained some serious 1960s-style furnishings that still appeared brand new in the 1980s.,
 |
Mt Weather (Crystal West and East Towers)
|
Cartwheel (Washington DC), Cartwheel had a two level bunker that circled the Towers base. The WHCA secure switchboard and communications center was located within the bunker.
 |
| Cartwheel (Fort Reno, Washington DC) |
The President’s Office and Living Quarters
were located in pie shaped rooms on the lower level of the underground
facilities. This site was also furnished in the 1960’s and remained untouched
for many years.
Crown (Washington DC). The White House
 |
The White House (Crown)
|
The communications equipment at Cadre, Cannonball, Cowpuncher, and Crystal facilities was removed in the mid 1970’s. Primarily because of advancements in communications technology, these fixed locations became obsolete and were replaced in 1970 by strategically placed Communications Contingency Teams (CCT) at San Clemente CA, Key Biscayne FL, Ft Ritchie MD. and Andrews AFB MD; they were very mobile and could be deployed at a moment’s notice.
The microwave systems between Cactus, Cartwheel and Corkscrew were left in service at least through 1986, but they were only used as backup for the landlines to the White House. At least one system of the Raytheon KTR-1000 in each route was upgraded to a newer version that was partially transistorized but the rest of the systems remained all electron tubes.
During the Reagan Administration a new UHF system (AN/GRC-103 UHF FM radio with TD-660 Multiplexer 24 voice channels) was installed between Cartwheel, Corkscrew, and Cactus, but the microwave still remained operational. Cadre/Creed, although inactive all of the equipment in the tower was still operational and fully maintained.
All of the microwave routes were phased out in the early 1990's I can only assume that the FAA took over Cartwheel and Corkscrew at this time and when the tower at Cactus was demolished this brought to an end the communications network that started in 1954 and played such a major role in the Cold War.