Search This Blog

Wednesday, August 1, 2012

Floor by Floor Description of the Cannonball Tower Facility (1970)


Floor by Floor Description of the Cannonball Tower Facility

Ninth Floor/Antenna Deck:  There were two levels that needed to be accessed.  The lower external area was accessed through a single blast door a ladder then allowed assent to a catwalk which circled the tower. Internal access to the upper antenna area and the roof was accomplished by climbing a ladder first to a catwalk circling the interior wall then a ladder to the pressure hatch in the roof.  Three eight foot parabolic reflectors (dishes) were mounted either on the upper or lower levels pointing towards Cactus, Cowpuncher, or Corkscrew and each dish was connected to the associated systems via waveguide to the eighth floor. There were three foot dishes stored inside to be used for emergency replacement, should there be any damage to the permanently installed six foot dishes.

The two antenna decks on the ninth floor

Internal access to the upper antenna area and the roof was accomplished by climbing a ladder first to a catwalk circling the interior wall then a ladder to the pressure hatch in the roof to access all of the FM base station antennas (folded dipoles) and a 32' whip HF antenna, as well as the EMF and flash detectors.  

HF antenna on roof (32’ vertical)  
  
  
Eighth Floor:  Eight systems of microwave equipment were installed on this floor. Three systems went to Cactus, three systems went to Cowpuncher and two systems went to Corkscrew.  The lineup to Cactus was configured with three transmitters, the video patch panels, the order wire, a multi burst generator to test video and three receivers. On the other side of the room was an identical lineup that went to Cowpuncher.  At the end of the Cactus and Cowpuncher lineups were the two systems to Corkscrew.  This line up consisted of only two transmitters, the ladder going to the ninth floor, two Receivers, and the video patch panel.

A typical microwave lineup on the eighth floor (Raytheon KT R-1000A)   
               
All maintenance spares for the radio equipment was stored on this floor.  The facilities main power panel, for the emergency generator, air conditioning and lighting systems.  All of the equipment in this room was mounted on a shock proof floor which was suspended from the ceiling by heavy steel springs.

Seventh Floor:  This floor contained the dining area, the kitchen(Stove, Refrigerator and sink) with a pantry full of C rations, and a rest room with shower. Typically two microwave repairmen would spend a week confined to the facility. Since the tower was manned 7/24 this was the most used area in the facility.

Sixth Floor:  Contained bunks and bedding for up to twelve people.

Fifth Floor:  All of the voice multiplexing equipment for the microwave routes terminated here on voice patch panels. Since Cannonball was a relay, there were two channels that were drop and insert, which were used for communications to Cactus and Crystal.  

Typical Motorola FM base station installation 

The FM mobile base stations and UHF air to ground terminal were also located on this floor. Able frequency was installed and used for internal WHCA communications and Baker/Charlie was installed for USSS use. The UHF system was used to communicate with Marine One and Army One as needed for landings and departures. All of the radios were remoted to the elevator so site personnel would have access regardless of their location within the tower.

SSB Radio Console

TMC SBT-1K Transmitter

The Single Sideband (SSB) console was equipped with two R390-A receivers, two CV-157 SSB converters with audio patch panel for all upper sideband (USB) voice traffic with phone patch capabilities and lower sideband (LSB) TTY traffic. The TMC-SBT-1K transmitter and was installed in all of the towers and used primarily for support on overseas trips.

ASR-33 100wpm TTY Terminal 

All TTY circuits had associated frequency shift keying (FSK) equipment with a DC patch panel and interfaced with various TTY terminals like the ASR 33. 

                   KWM-2A SSB system 

The Collins KWM-2 was also a 1 KW transmitter but because of its size and portability was sent overseas with the support teams. Later the URT 23-A replaced the KWM-2 and became part of the overseas trip packages.
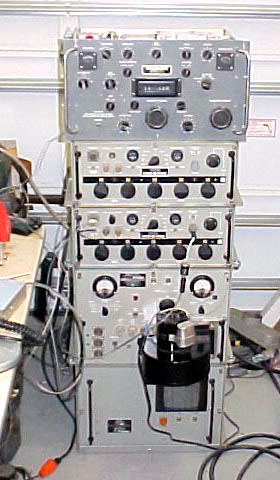
URT23-A with R390-A receiver

A four channel RF multi-coupler interfaced with a 32 ft. telescoping whip on the roof, a 40 ft. supported tower with a  rotating  three element beam, a 60 ft. supported tower with  a rotating three element beam and a 60 ft. self-supporting steel lattice tower supporting a rotating log-periodic antenna.  The primary use of this system was to provide presidential communications with worldwide communications as well as for any emergency situation..  All of the equipment in this room was mounted on a shock proof floor which was suspended from the ceiling by heavy steel springs.

Fourth Floor: Was a secure Cryptographic Comm. Center. The entrance from the elevator was a steel door with a combination lock and the area around the floor hatches and ladder was enclosed by a steel wall and door.  All lines coming into the comm. center were filtered from Radio Frequency Interference (RFI). 
          /                              
KW-7 Secure Cryptographic TTY Terminal

There were two equipment racks of KW-7 and were two equipment racks of KW-26 encrypted TTY systems with associated printers/keyboards. These terminals could be routed over the microwave circuits or patched to the lower sideband (LSB) of the SSB equipment on the fifth floor. With this equipment we could provide secure TTY to any WHCA support team worldwide.

KW- 26 Secure Cryptographic TTY Terminal 

All of the equipment in this room was mounted on a shock proof floor which was suspended from the ceiling by heavy steel springs.

Third Floor:  The administrative office area contained work stations for four people.  All necessary supplies were stored on this floor. This area would provide administrative support for the Comm. Center as needed.

Second Floor:  This floor was the facility workshop; it was stocked with spare parts for all of the mechanical equipment. Tools necessary to complete any repair activity was also available for use.

First Floor and Entrance:   The entrance was a 12 inch thick steel blast door that opened by using a hydraulic system.

Decontamination changing station 

The first floor also had a radiation decontamination station which consisted of a dressing room and a shower. There were supplies such as gas masks and other equipment necessary to detect or combat any Chemical, Biological or Nuclear contaminants.

 (Otis) elevator shaft, Note all of the misc. water pipes, power, and air ducts. 
 
       
There was also a hot water tank located on this floor which serviced the seventh floor shower as well as the Decon shower and the first floor latrine.

Basement:  All of the facilities mechanical equipment was located here. The HVAC power panel, the air purification system, the elevator control panel, the water system pump and water chiller for the air handling units located on each floor.  All of the telephone cables from external sources including a 100 pr. underground cable from the AT&T site at Hearthstone Mt. entered the building and terminated on the main distribution frame (MDF). The sites telephone key system was also located in the basement.

Buildings and grounds:  The site had a fully functional helicopter pad, an emergency generator and garage, and an old two room cabin used to store equipment. The site had a 5 ton dump truck with snow plow and salt spreader to keep the access road passable in the winter.  There was also a 1000gallon 2.5 ton water tanker to keep the water supply at capacity.

Three element beam mounted on the garage 

A 40 ft., TV tower with a three element rotating beam antenna was attached to the rear of the garage  and a 60 ft. TV tower with a three element rotating beam antenna was attached to the front of the garage.

LP tower stood just beyond the trees   

 In the clearing between the tower and helicopter pad was a 60 ft. self-supporting, steel lattice, rotating, and log-periodic antenna.  This antenna could be lowered to the ground as required maintenance dictated.
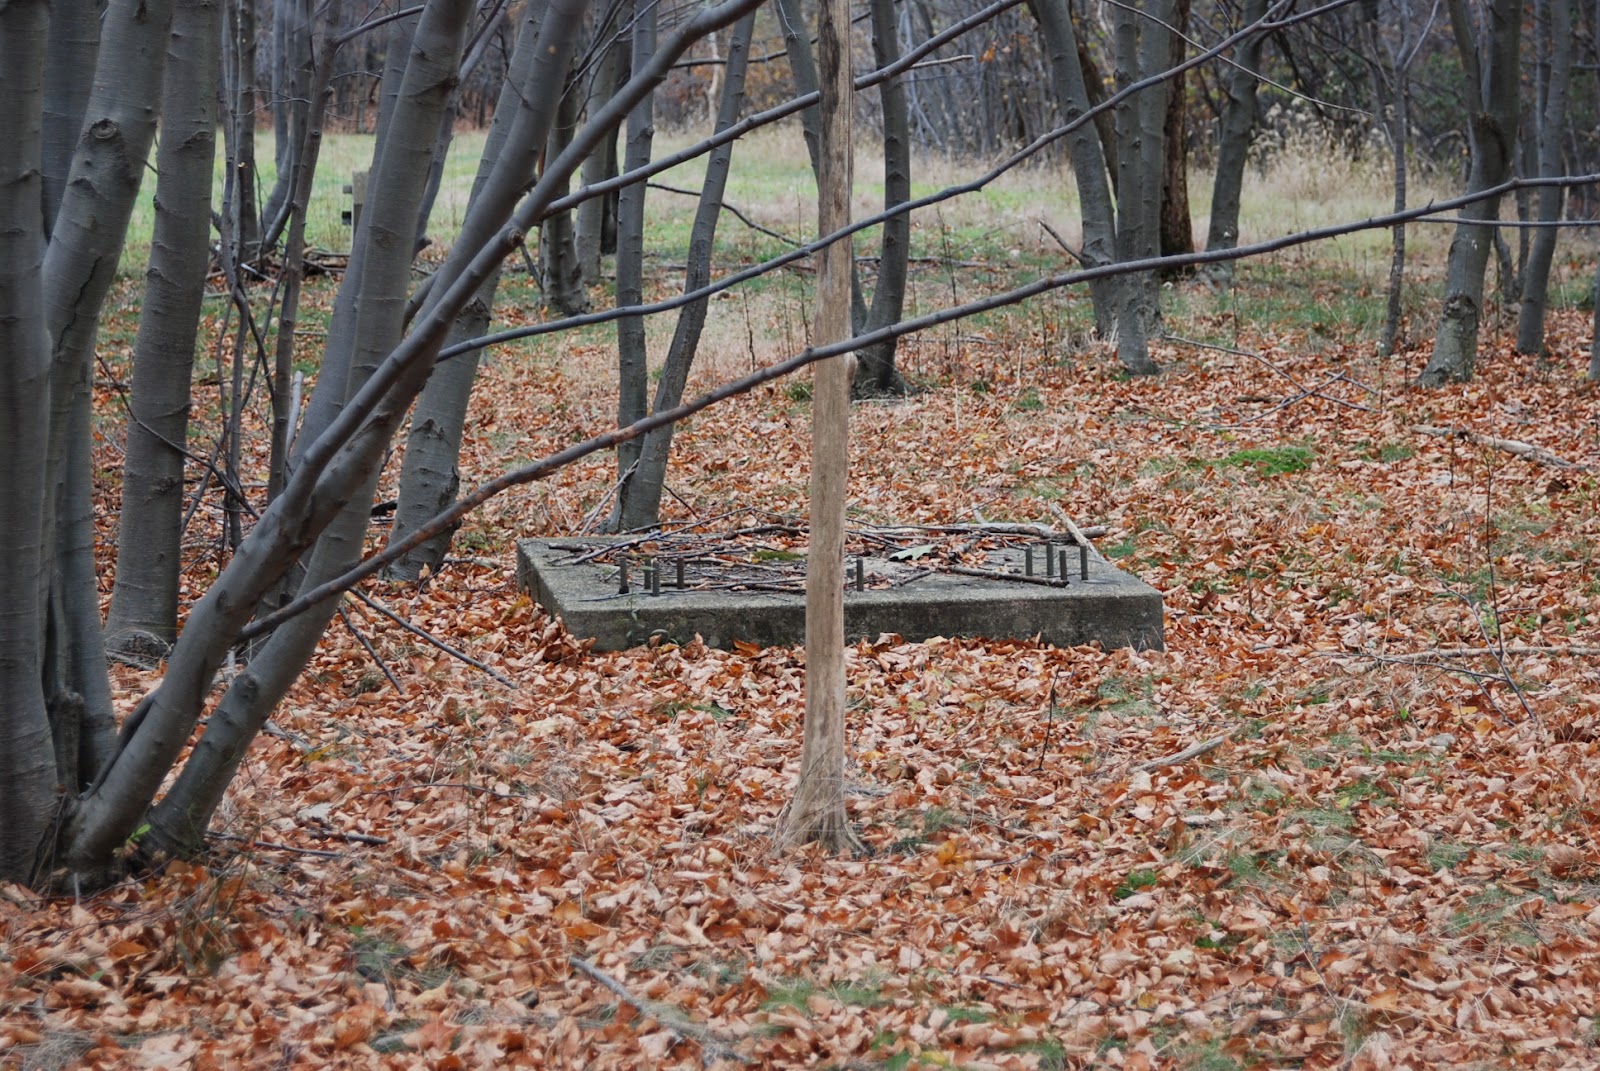
The  base of the LP tower

Cross Section View of Tower


Alternate National Military Command Center (ANMCC) or Site R near Blue Ridge Summit PA. (1977)


Alternate National Military Command Center (ANMCC) 
or Site R near Blue Ridge Summit PA.


The Text Content on Page 1 of the Hagerstown Morning Herald, July25, 1977 is:

The Rock
Buried in the bowels of underground Pentagon a mountain waits for war
By PAUL BERTORELLI Blue Ridge Summit Pa
 
If a nuclear war breaks out Joe Bowman may find out about it as quickly as the President of the United States.

Just a hundred yards from Bowman’s backyard at the base of Raven Rock Mountain lies a helicopter pad.  The landing pad would be the main arrival point for top government and military leaders who would staff the military command center buried inside the mountain. 

The secret facility known officially as the Alternate National Military Command Center (ANMCC) is commonly called The Underground Pentagon or more simply The Rock.  Located just off of Pennsylvania Route16 between Blue Ridge Summit and Gettysburg, The Rock is designed to be the nerve center for the US military if a similar center in the Pentagon is knocked out, it is well prepared to do the job Buried deep inside a mountain made of the hardest rock on the East Coast.

The Rock can support 3000 persons for a month it includes apartments for the President and top government officials, it has its own water electrical and air filtration systems it has communications facilities that permit military leaders to communicate with US forces across the globe as easily as if they were linked by telephone. 

Even though it is a backup center the AMNCC is manned 24 hours a day seven days a week.  Intelligence data from all over the world is funneled into the mountain and stored in a computer for safe keeping. But for all its sophistication The Rock isn’t invulnerable

When the military built it at the dawn of the nuclear age in the early 1950’s it was thought to be virtually bombproof Since then however improvements in the accuracy and power of Soviet nuclear weapons have made it unlikely that the facility would survive a direct attack against it.  Still military leaders say The Rock is and will remain a mainstay in the US defense network.  For without a command center capable of surviving at least the opening rounds of a nuclear exchange the US arsenal of bombers missiles and submarines would be turned into so many useless clay pigeons.

Going under

Even as the radioactive dust settled after the first nuclear blast over Hiroshima in 1945 American defense planners knew they would soon face a new reality The US mainland long protected from its enemies by oceans would be vulnerable to a quick and devastating attack with nuclear weapons. And Pentagon the main command center had become a sitting duck

So after World War II military leaders began looking for a place to bury a command center that could be made They settled on a 1100 acre site on Raven Rock Mountain It was located 60 miles from Washington far enough from the capital to escape the effects of an attack there but within quick flying range.  Raven Rock had another advantage it was only five miles from the US Army’s Ft Ritchie an installation that had been used during World War II for top secret training.  Since it was a relatively secluded base close by Ft Ritchie got the job of being The Rocks logistical and technical support base.

 After the site was agreed on men and machines converged on the mountain in January 1951. The contractors toiled at a feverish pace.” We were real busy all right.  We worked 24 hours a day blasting and hauling rock out of there” recalls one worker who drove a truck at the site. Half mile long tunnels were drilled into the center of the mountain and were curved gently to reduce effects of a blast.

Inside the caverns at the end of the tunnels the military constructed five windowless buildings set in shock resistant foundations. According to a US Army Corps of Engineers report published at the time 500,000 cubic yards of stone were eventually hauled from the tunnels. As work inside the mountain drew to a close in 1953 a separate but related project began on a tract of government land near Sharpsburg, “A great field of giant poles 150 feet high has sprung up 10 miles south of this Western Maryland community” a1953 Washington Post report from Hagerstown said.

That project along with a similar one near Greencastle Pa was built as a communication system for The Rock. Known as Site B and Site A respectively both were abandoned in the 1960’s when communication improvements made the facilities obsolete. Today according to military sources The Rock can communicate with any part of the world without the use of antennas located anywhere near Raven Rock.

The Heart of The Rock

The heart of The Rock is right out of Dr. Strangelove. It is the Emergency Conference Room the place where a command to launch a nuclear attack might someday be given. Inside this room is a large rectangular conference table lined with chairs for the President and his top advisors. On the walls of room, six huge screens are available to display the latest intelligence information. Two on either side of the screens stand ready for officers who would give a description in “Huntley Brinkley” style according to a Pentagon source

Also inside The Rock is the Current Action Center a military intelligence unit that keeps a constant watch on all parts of the globe.  If trouble flares in a coastal South American country for example the CAC can warn American ships or planes in the area of possible danger. “The Current Action Center in the Pentagon acts as a trip wire. It alerts the Joint Chief of Staff and the Secretary of Defense of events in the world which may require the use of US forces” explains Anderson Atkinson the Air Force general who oversees The Rocks communications.  If the CAC signals a crisis of major importance Emergency Conference Room would be manned and orders would then be sent out over its extensive com network.

So far all of the nation’s major crises have been handled through a command center at the Pentagon which is identical to the one inside The Rock.

But on several occasions a rise in world tension has prompted the military to send senior officers to The Rock” to spread them around just in case” If the Pentagon were threatened or knocked out the President could quickly helicopter from the White House to Raven Rock Military sources won’t say how fast the President could get to The Rock but they say its “fast enough”. At any rate command can be swiftly shifted from Washington to Raven Rock “In less than a second we can push the button here and they have it command up there at the alternate” says Gen Atkinson.

The Rock is equipped with the same kind of computer and radio equipment that the Pentagon has and the steady stream of information gathered by military intelligence is sent to both centers. Briefings given frequently at the Pentagon center are broadcasted simultaneously to The Rock via closed circuit television. “They are nearly identical in operation. The only thing they don’t share is the coffee pot” says one Pentagon source.  

From rock to rock pile

For all the efforts taken to protect it the Soviet Union is known to have bombs big enough and missiles accurate enough to wipe out The Rock.  A probe by the House Committee on Armed Services last year concluded that most military command centers and their communications networks would not survive a nuclear attack directed against them. The Rock was included in that finding.

The military apparently has foreseen that problem and acted to correct it.  In addition to building command centers at the Pentagon and inside The Rock it has equipped three Air Force 747s - “the so called doomsday planes” - to serve as airborne nerve centers.

But Gen Atkinson says The Rock is by no means obsolete because there is no certainty it would be successfully attacked...  Some military strategist believes an enemy might spare command centers in a surprise attack.  With no command centers they reason the US would be unable to call back a massive retaliation strike.  Still the military has continuously devised schemes to improve The Rock Atkinson says he had seen a number of proposals to make underground command  post harder than it is.  He declines to discuss house plans are.

Rep Bob Daniel of Virginia a member of the investigations committee agrees with military planners who argue that even though The Rock isn’t bomb proof it would be unwise to rely solely on the aircraft for command. “I wouldn’t recommend its destruction now” Daniel says.

The military has reviewed the House report and is expected In September to present its own recommendations to the Congress for better command and control.  Military officials refuse to say if improvements to The Rock will be among those recommendations.

Whether improvements are suggested or not may be irrelevant when it comes to the future of The Rock.  The military so far hasn’t come up with anything to beat the Raven Rock Mountain installation. And until it does The Rock is liable to stay put. Says Atkinson” I feel very comfortable with the system I’m convinced we can direct our forces and I live with every day”.

Joe Bowman lives with it every day too although worries about how The Rock might survive a nuclear attack are the farthest thing from his mind.’ Well there isn’t much use to worry about it.  Once it happens there won’t be much left here anyhow” says Bowman.

Wednesday, July 4, 2012

White House Military Office Memorandum on “Cannonball” (1988)


         White House Military Office Memorandum 
on “Cannonball” (Site 2)
                                                                                                            
   31 May 1988
           
 MEMORANDUM FOR REC0RD

Sub:    Current information on abandoned Site 2 (Cannonball) at Cross Mountain in Franklin County, Pennsylvania.

Encl:    (1) Plan View of site2 
            (2) Pictures of Site 2

1, The Special Purpose Office (SPO) initiated an investigation of site 2 ­to determine If the White House Military Office (WHMO) or the Naval Facilities Engineering Command, Chesapeake Division(CHESHAVFACENGCOM) is responsible for the restoration  of this abandoned, and in particular, the removal of an abandoned fuel tank at the facility. To date, our findings are that neither WHMO nor CHESHAVFACENGCOM is responsible for the existing facilities or able to fund safety and environmental improvements to this abandoned facility. However, it is imperative that both safety and environmental improvements occur soon.

2. On April 4, 1988, Ken Morin (CHESHAVFACENGCOM) and John Maxwell (SPO) visited site 2 to determine the status of an 8,000 gallon fue1 tank shown on Disclosure 1. The site investigation determined that the fuel tank and the rest of the facility are abandoned and deteriorating. After visiting the facility, it is our opinion that the environmental problems associated with an abandoned fuel tank pale in comparison to the life-safety hazards associated with the abandoned 103 foot high tower.

3. Enclosure 1 is a copy of a site plan, with notes describing the existing conditions.   Enclosure 2 contains a number of photographs showing the current conditions. Below is a list of some of the environmental and safety hazards found at the site?

a. The tower is readily accessible to anyone that can get up the mountain and there are a number of signs which reveal that the tower has been visited by others. 

For example:

1. Pictures 1 through 3 show that the Plexiglas surrounding the top ring of the tower is almost completely broken off. This is not due to weathering or age, but rather is more likely due to vandalism from inside the tower.

2. Pictures 4 through 5 shows that the ground level entrance door is missing. It is our understanding that the blast doors to such facilities were welded shut prior to abandonment. To remove such a door takes a great deal of effort.

3. Pictures 6 and 7 show the elevator shaft and the existing "stripped" condition within the facility. The wall finish insulation shown in Picture 6 is potentially asbestos material

4. Pictures 8 and 9 show the opening in the floor leading to the basement. Since there is no hatch here, this is a very hazardous situation for someone or something cou1d fall through this opening and be seriously injured. Note that the ladder, typical or ladders within the facility, is no longer attached to the wall. Henry Keyser (the young man that got us in the gate at the bottom of the hill) said that he and some friend’s skate on the ice that forms in the basement during the winter. Mr. Keyser also said that he climbs the tower regularly.

5. Picture 10 shows graffiti written on the wall of the towers ground floor.

6. While at the site, Mr. Morin and Mr. Maxwell climbed to the top of the tower using the access ladder, during the climb we found garbage, a rope to ease top floor access, a missing rung that had been replaced with a tightly pulled coat hanger and there is total darkness on floors four through seven. Additionally, the ladder going up the tower is deteriorating, and when on the top floor of the tower, one feels a “swaying” sensation.

b. Pictures 11 through 15 are of the fill cap of an abandoned 2,500 gallon water tank.
                                                                                                                                           
c. Pictures 15 through 18 are of the old transformer and generator vaults. Pictures 17 and 18 shows that a lot of debris has been accumulated in these vaults over the years. This area should be investigated to make sure that no PCB’s were spilled when the potentially PCB filled transformers were removed. An open pit like this is a serious safety hazard.

d. Pictures 18 and 19 indicate that the 8,000 gallon fuel tank for the generator was abandoned in place.  This area should be checked for possible soil contamination and the tank should be removed.

e. For some reason, a number of trees in the cleared area are dead.

4.  As a minimum, the following short term steps should be taken:  (1) secure the tower by permanently closing the ground level entrance. (2) Test for fuel contamination in the soil around the fuel tank (3) test for PCB contamination in the old transformer vault, and (4) remove the abandoned fuel tank (note that abandoned fuel tanks are to be reported to the EPA on an annual basis by statute).  In the long run, the entire facility should be demolished and the site restored to natural conditions.  The questions that must be answered prior to the accomplishment of these recommendations are (1) Who presently owns and is responsible for the property and (2) whose and/or what funds are available for the clean up/restoration (this question is at least in part dependent upon who currently owns the property).  SPO has been trying to determine ownership over the last two months.

5.  There are (4) leases and (1) deed of easement associated with Site 2 and they are as follows:

a. USACE lease #DA-49-080-ENG-4645 between the US Army Corps of Engineers and Earl and Centha Brant.  From the description of the land leased, it is probably part of the roadway in Pennsylvania that leads to the tower. Our file contains an unsigned copy of the original lease dated 1 July 1959 and a signed original dated 11 August 1976.  The original lease states that for no reason would it extend beyond 30 June 1984.                  

b. USACE lease #DA-49-080-ENG-4368 between the Corp of Engineers and C.C. Glaser and Richard M Wolf.  From the description of the land leased it is probably part of the roadway in Pennsylvania leading to the tower. Our file contains an unsigned copy of the lease dated 22 July 1959 and a signed original of the cancellation of lease dated 11 August 1976.The original lease states that for no reason would it extend beyond 30 June 1984.

c. USACE lease #DA-49-080-ENG-4675 between the Corp of Engineers and J Randall and Hallie G. Mattern.  From the description of the land leased, it is probably part of the roadway in Pennsylvania that leads to the tower. Our file contains an unsigned copy of the lease dated 24 August 1959 and an unsigned copy of the cancellation of lease dated 11 August 1976.The original states that for no reason would it extend beyond 30 June 1984.

d. USACE lease #DA-49-080-ENG-4676 between the Corp of Engineers and Clifton M. and Cora M. Keefer.  From the description of the land leased, it is probably part of the roadway in Pennsylvania that leads to the tower. Our file contains a signed copy of the lease dated 24 August 1959 and an unsigned copy of the cancellation of lease dated 11 August 1976.The original states that for no reason would it extend beyond 30 June 1984.

e. USACE lease/deed of easement #DA-18-020-ENG-3736 between the Corp of Engineers and the Rattle Run Gun Club. The land leased is the roadway leading to the tower from Maryland.  Our file contains a signed copy of the signed deed dated 7 October 1965 and the DD 1354 where we transfer the property back to the Corp of Engineers.

f. USACE lease #DA-49-080-ENG-4675, supplemental agreement # 1, between the Corp of Engineers and J Randall and Hallie G. Mattern. The land leased under the supplemental agreement definitely contains the parcel of land that site 2 was constructed and portions of the roadway leading to the site.  In some of the documentation it is referred to as the “main site”.  Our file contains a copy of lease dated 26 February 1965.                                             

6.  From the incomplete documentation in our files, it appears that the             Government believes that it has returned the property to the Mattern’s.       In a phone conservation on 27 May 1988 with Mr. Andrew Knapka of       the Julian Post Office (work) ----------, (home) ----------), Mr. Maxwell       found out that Mr. J. Randall Mattern died in 1970 and his wife Hallie       died in 1976.  The chances are that the Mattern’s never knew that the         property had been returned to them.

7.  Mr. Knapka also gave the following information:

a. When the government first leased the property from the Mattern’s there were other people with claims to the property.  The Mattern’s signed the lease because the government felt that they had the best claim to the land at the time.
b. Mr. Knapka indicated that he would share the information in his file on the land and the various claims to it.
c. The Mattern’s have a son, Lt. Col. Henry K Mattern, USA, Retired and living in Huntsville, Alabama.

8.  During our research of the facility, the following points of contacts have been established.

a. Pete Digel (----------). Mr. Digel works for the Army Corp of Engineers real estate division and had been researching the property prior to SPO involvement; however, he had completed his investigation, concluding that present ownership appears to be vested in no identifiable individual(s). Mr. Digel has been informed of all our findings and will be provided with a copy of this memo. 


b. Bill Piccirilli (----------).  Mr. Piccirilli is an engineer with the US Army Corp of Engineers.  His office is responsible for completing the Inventory Project Report (IPR) which determines if a project is eligible for funding under the Defense Environmental Restoration Program.  Mr. Piccirilli indicates that his office cannot conduct an IRP until ownership is established. If it is determined that the facility is the property of the US Government, the site clean up would not be eligible for funding under the Defense Environmental Restoration Program and Mr. Piccirilli’s office would not handle the contract.  Mr. Piccirilli work address is:

CENAB-EN-MNUS 
US Army engineer District, Baltimore
P.O. Box 1715
Baltimore, Md 21203-1715
                                                   
c. Bob More   Mr. More is the individual that will receive the IPR from Mr. Piccirilli’s office if completed.  Mr. More’s office does the paper work to get a particular project funded for design and construction under the Defense Environmental Restoration Program. Mr. More’s address is:

Commander Huntsville Division
US Army Corp of Engineers
CEMP-ED-PM
Attn: Bob More
P.O. Box 1600
Huntsville, Al. 35807-4301

d. Carol Robinson (home) -----------.  Ms. Robinson works at the AT&T facility at Hearthstone Mountain about 1 mile from site 2.  Ms. Robinson was very helpful in finding information about the Cross Mountain site.

e. Roderick Rohrer (work ----------; home ------------). Mr. Rohrer is president of the Rattle Run Hunting Club. He felt that it would not be a problem for us to use his road if we chose to do work at the site and that he will bring the issue up at the next meeting of the hunting club.

f. Mr. Atherton and son, Henry Keyser ------------.  Both live near the locked gate at the bottom of the mountain on the Pennsylvania side and have a key to the gate.  Henry Keyser took Mr. Morin and Mr. Maxwell to the site on April 4th.

9.  From the Available records on this site, SPO has been unable to determine ownership of the question property; however, the fact that is some individual(s) or sovereign (i.e. either the US Government or the Commonwealth of Pennsylvania) does possess legal title.  Regardless of the question of legal title, the fact remains that the US Government was responsible for the construction of a facility on this property and would appear to have some responsibility (moral, if not legal) for the various hazards associated with this abandoned facility.  Therefore as a minimum, the following actions should be undertaken:

a. As a temporary solution the US Government should have the tower entrance closed and secured.  SPO could assume this responsibility, using resources using resources available to us.

b. WHMO should encourage the Corp of Engineers to make this project a high priority and secure the necessary funding to demolish the abandoned facility and to restore the ground to natural conditions.   


John C Maxwell III
Copy to:                                                                                                                        
1) Pete Digel, Real Estate Division, US Army Corp of Engineers
2) Bill Piccirilli, Baltimore District, Us Army Corp of Engineers  

Enclosure 1


Enclosure 2


Photo #1
Photo #2
Photo #3
  

Photo #4
Photo #5

Photo #6

Photo #7
Photo #8
Photo #9


Photo #10
Photo #11
Photo #12


Photo #13
Photo #15
Photo #16

Photo #17
Photo #18

Photo #19